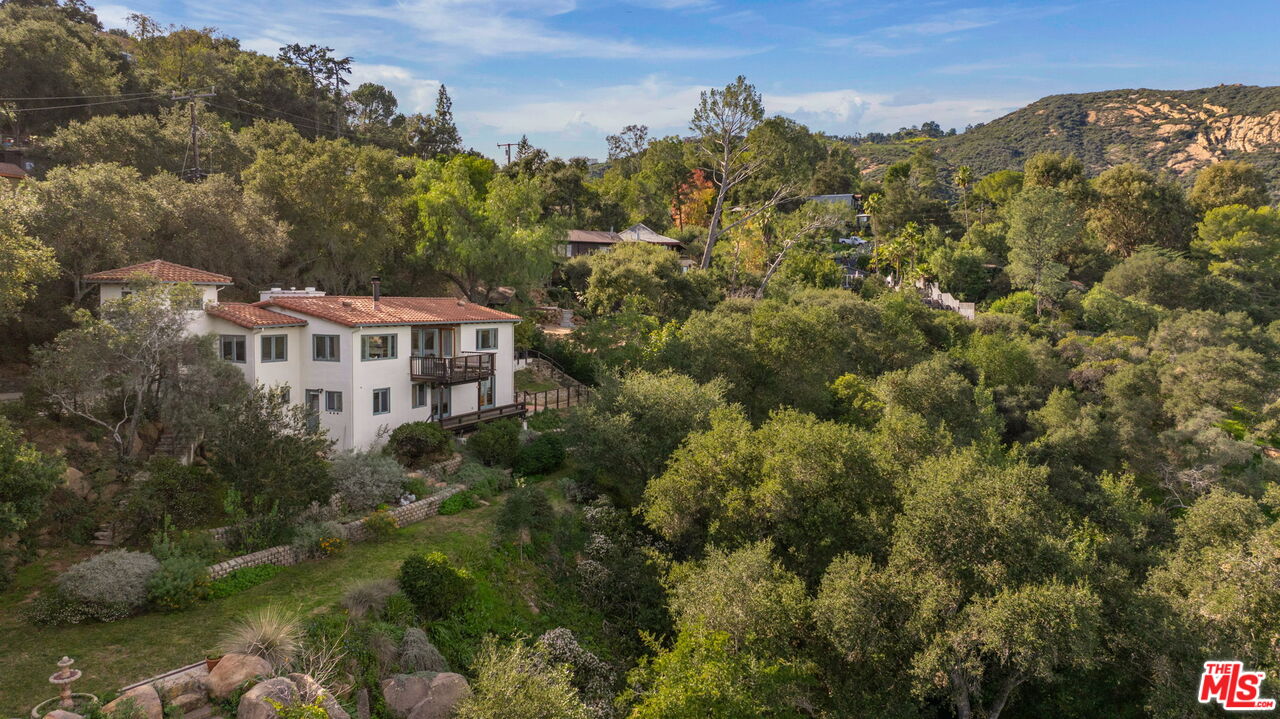
Hillside home with a terracotta roof and balcony, surrounded by trees and landscaped grounds.
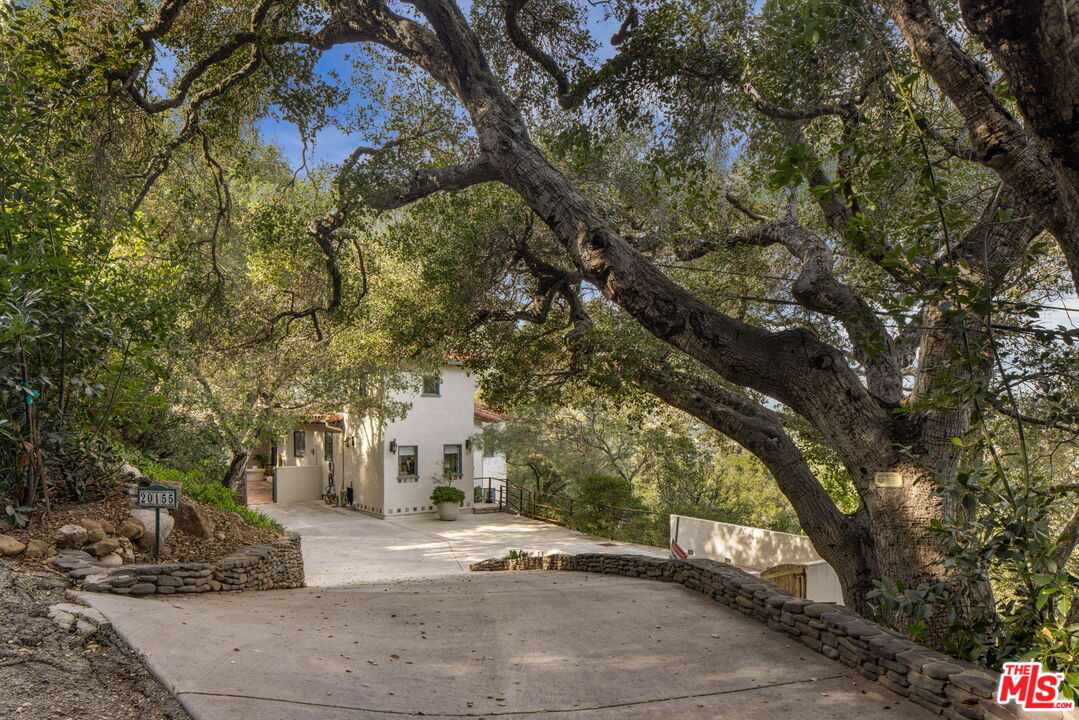
White stucco home at the end of a tree-framed driveway, with a large oak and stone-edged landscaping.
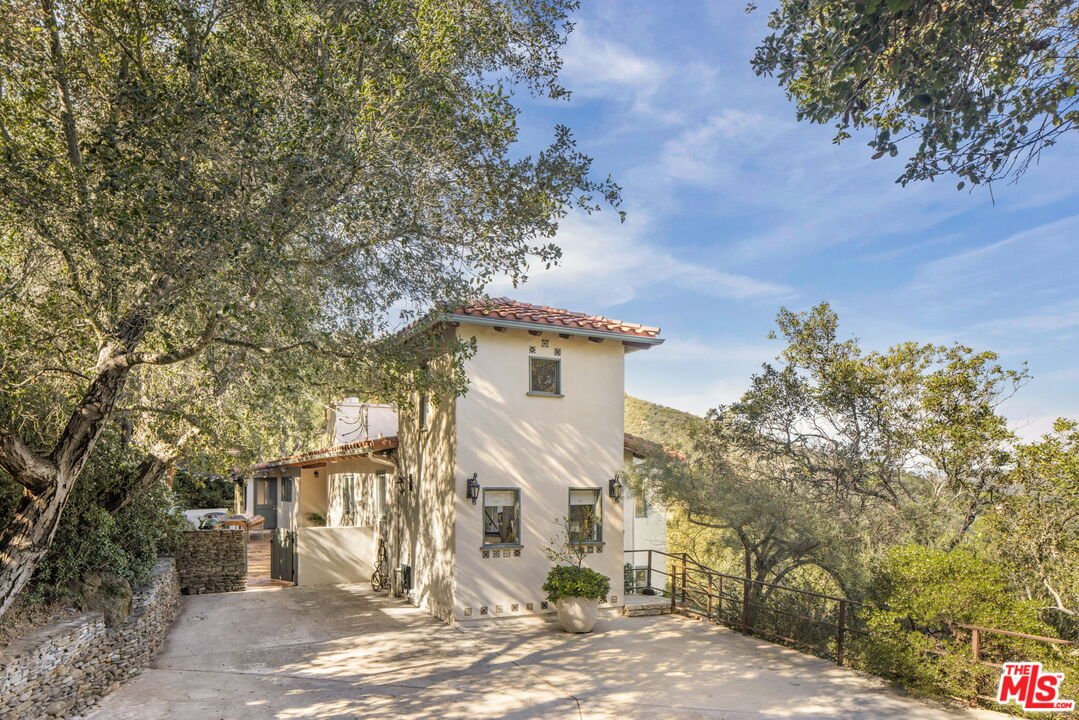
Two-story cream house with a red tile roof, paved driveway, and wooded hillside setting.
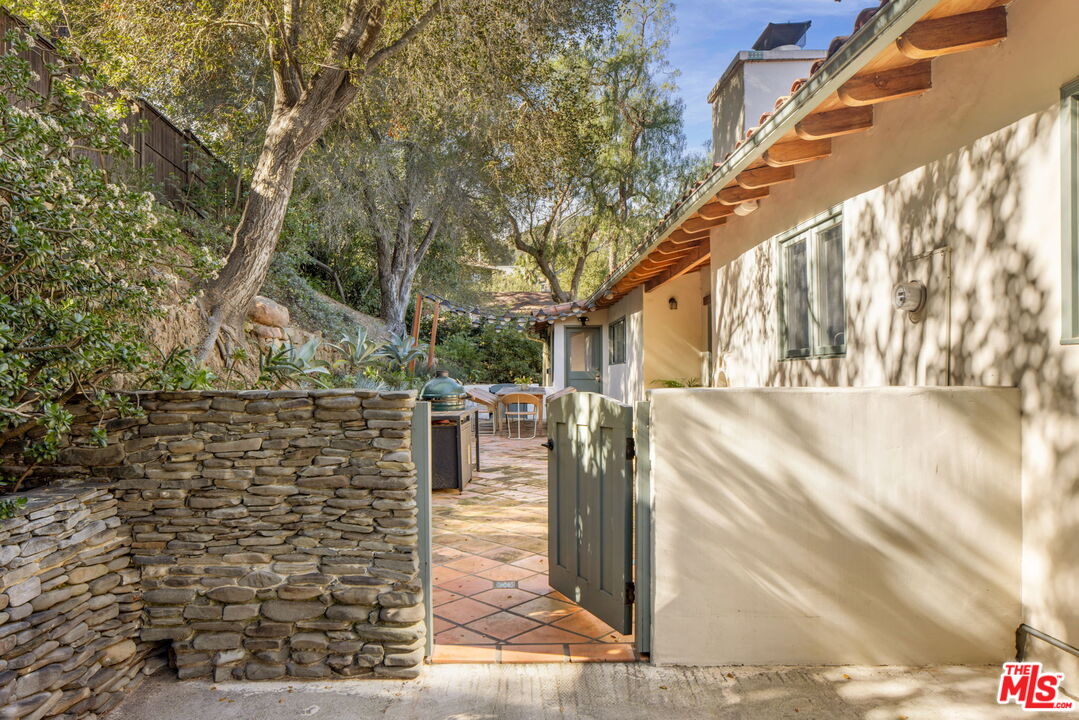
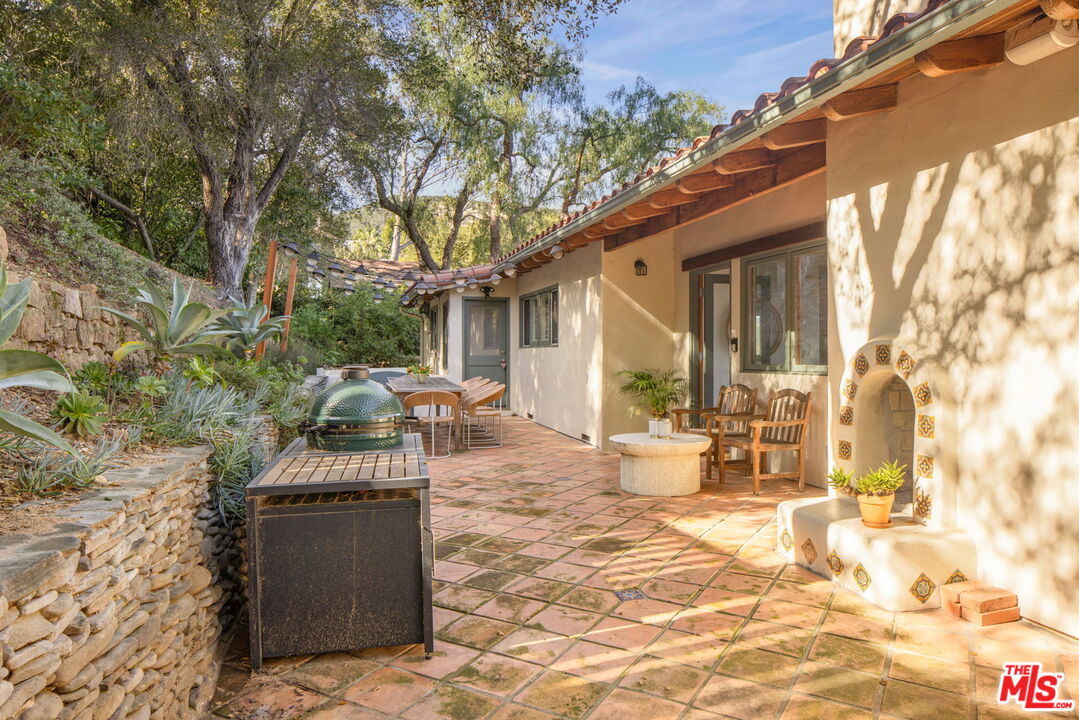
Gated tiled patio beside a stucco home, with a stone wall, grill, and mature trees.
Spanish-style home patio with terracotta tiles, a built-in fireplace, outdoor seating, and a green ceramic grill.
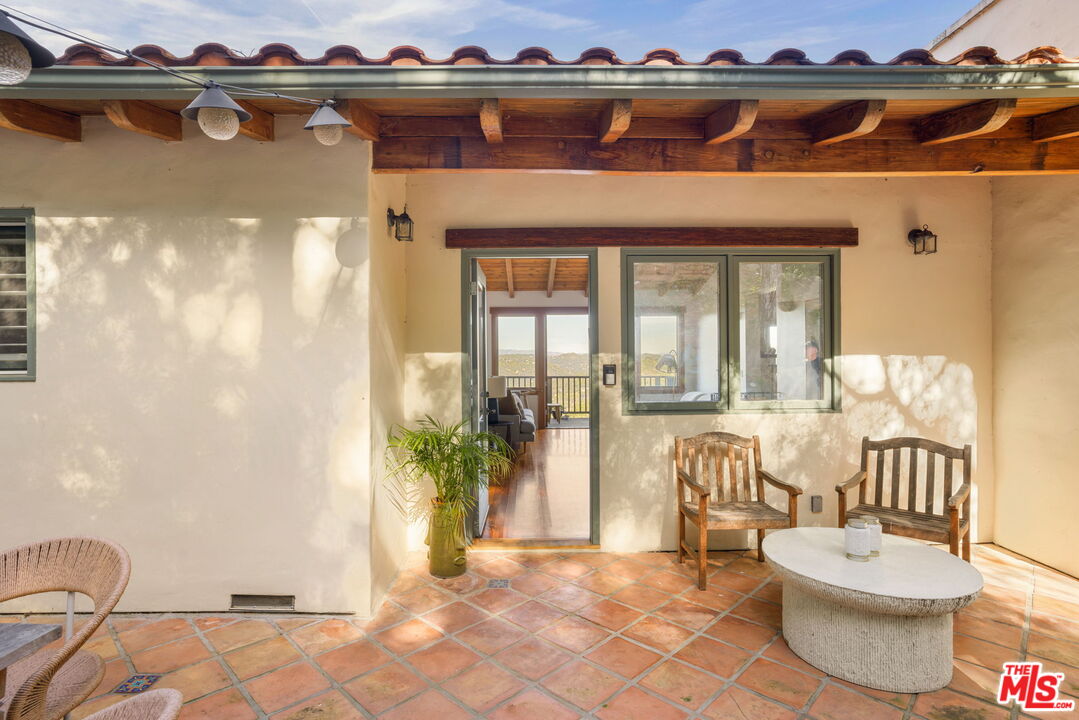
Covered patio with terracotta tile, wooden seating, and an open doorway to the living room.
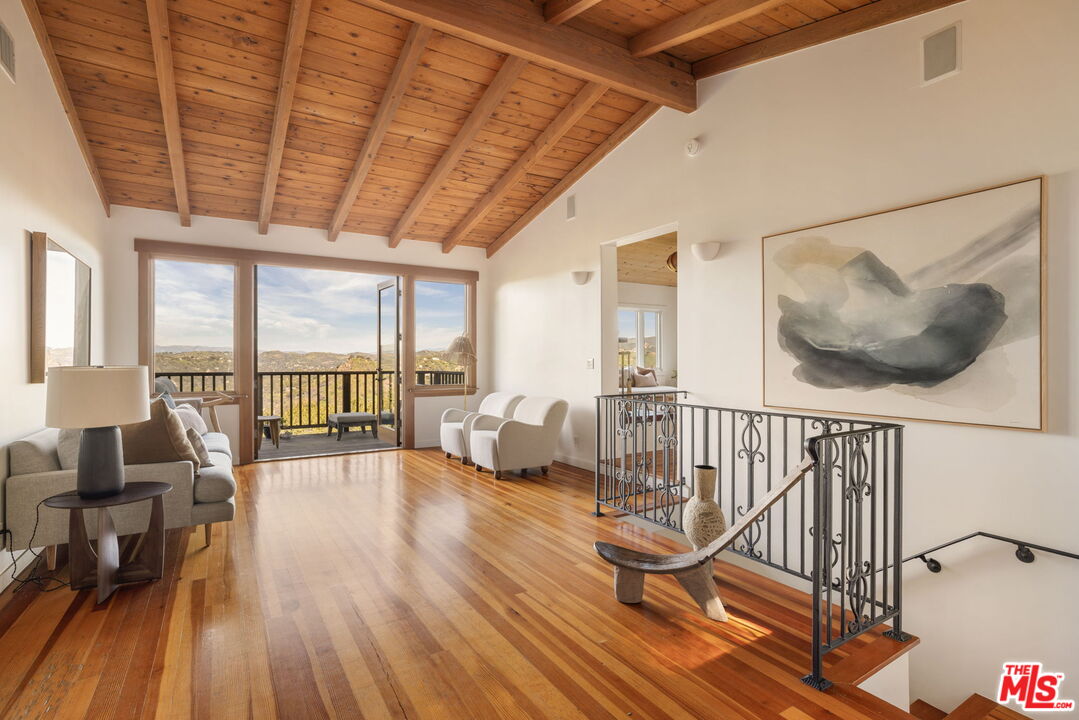
Living room with exposed wood ceiling, hardwood floors, and balcony doors overlooking rolling hills.
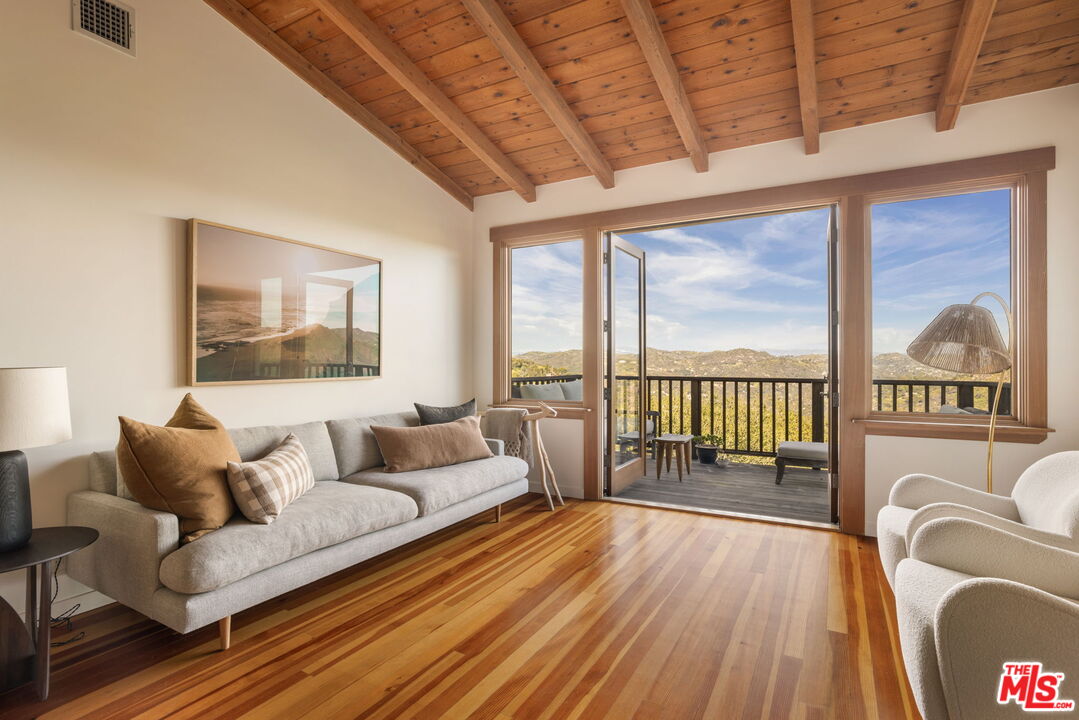
Living room with exposed wood beams, hardwood floors, and open doors to a balcony overlooking hills.
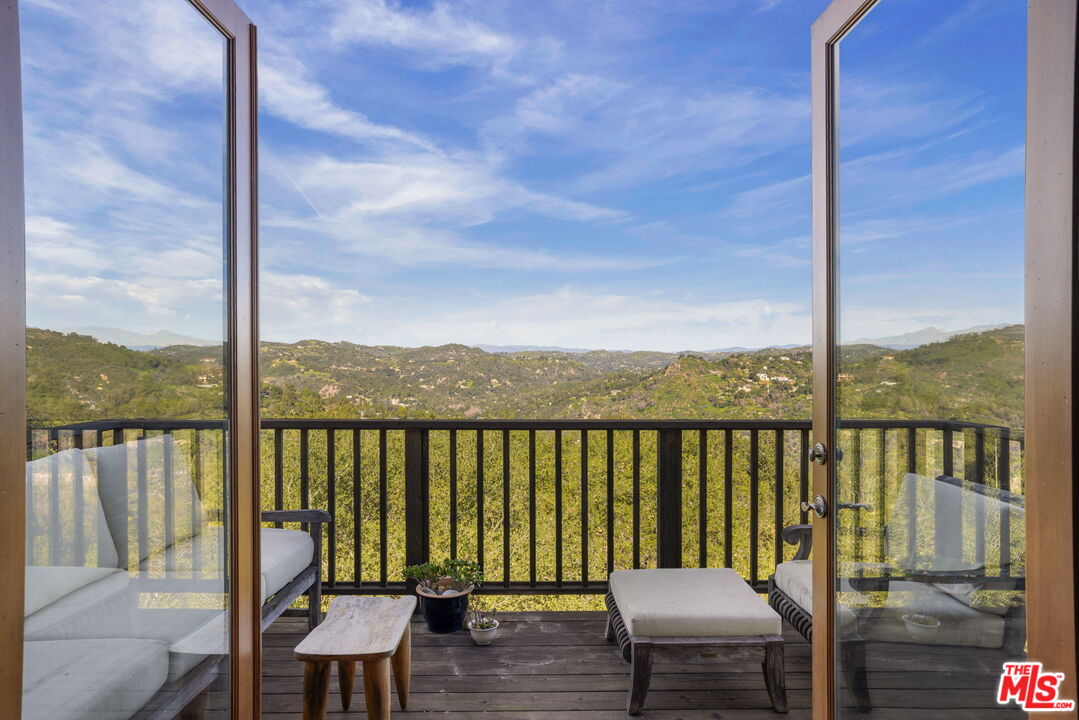
Furnished balcony overlooking rolling green hills, seen through open glass doors.
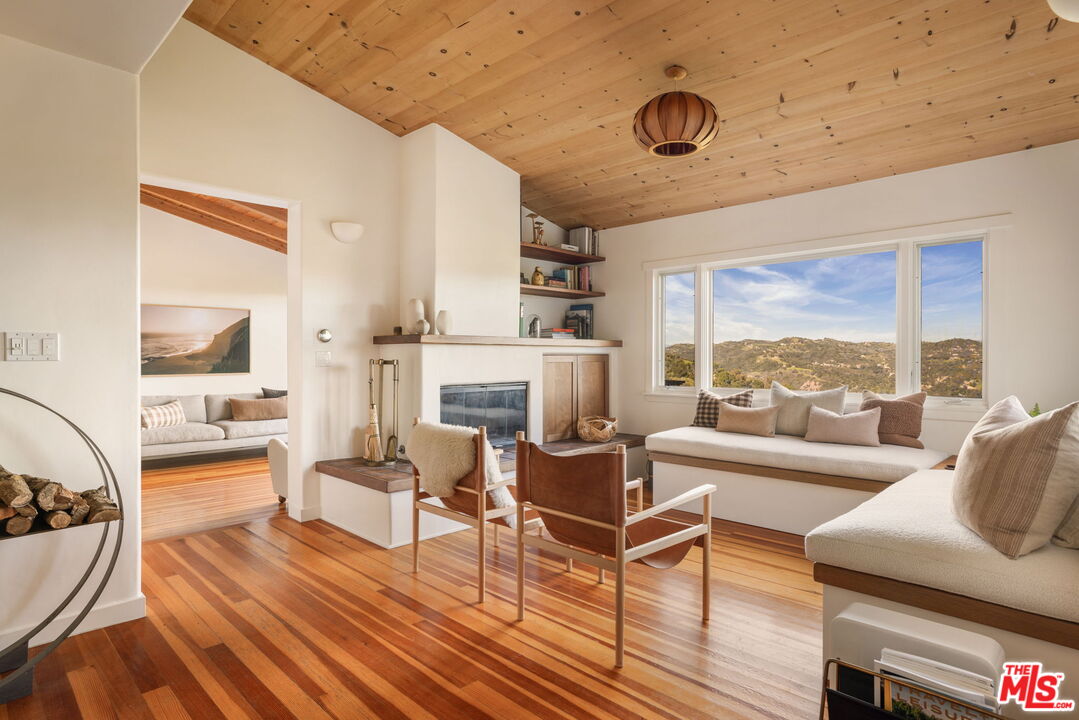
Living room with a white fireplace, window seating, wood ceiling, and views of rolling hills.
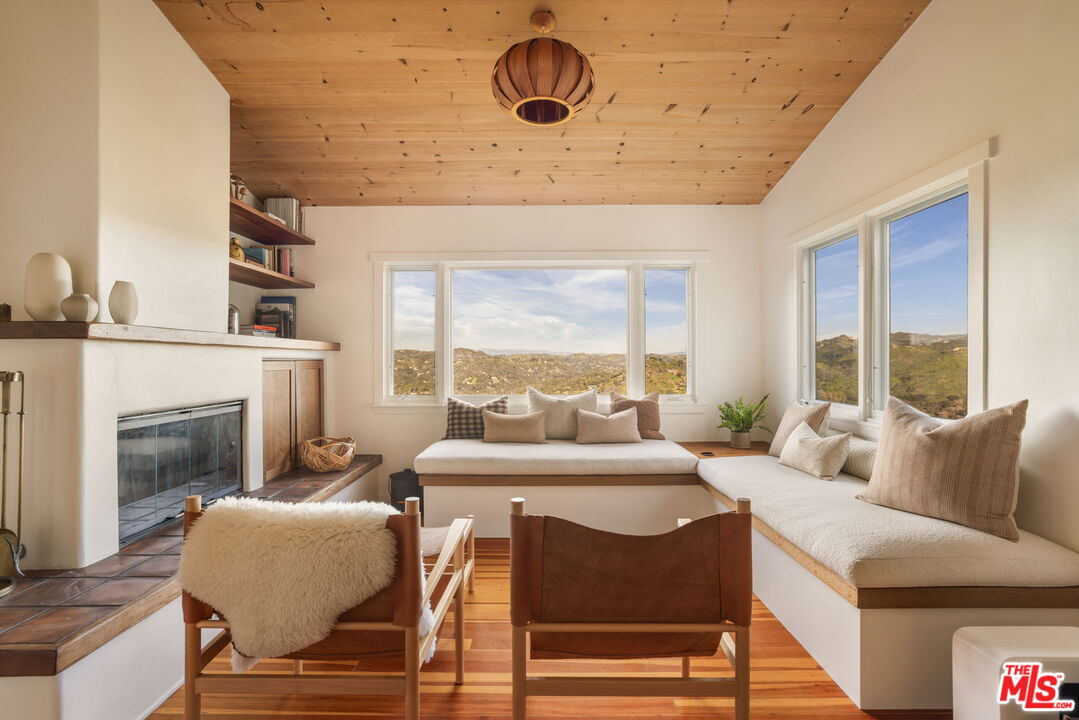
Living room with a wood-plank ceiling, fireplace, built-in window seating, and hillside views.
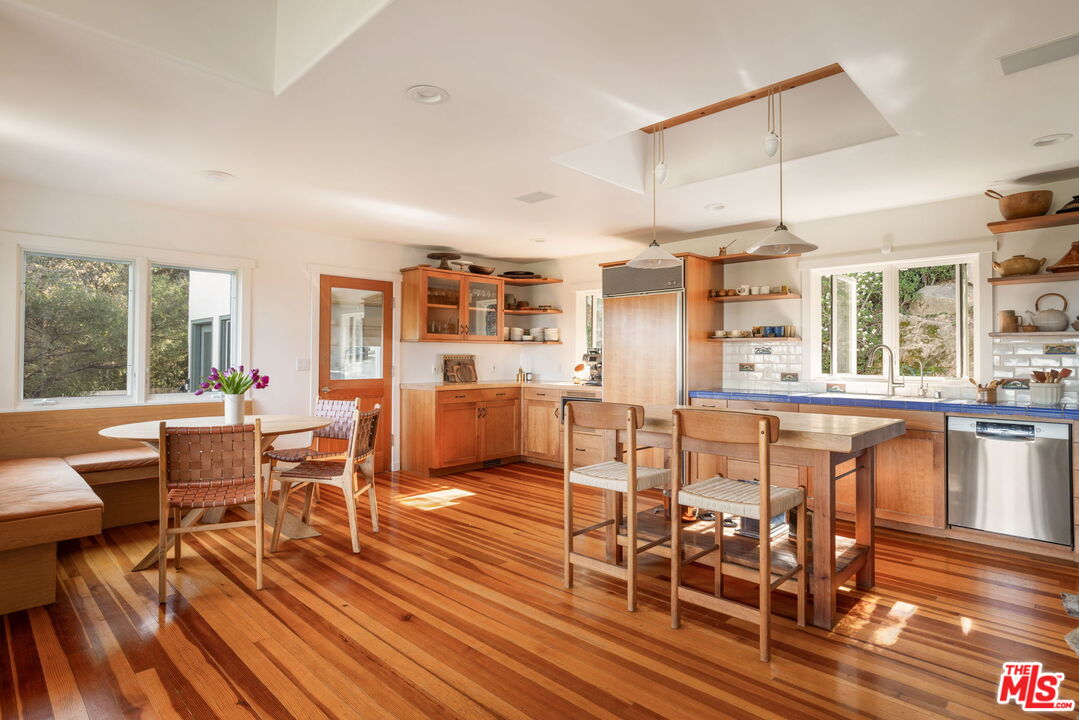
Kitchen with a large wood island, warm cabinetry, and a sunlit dining nook.
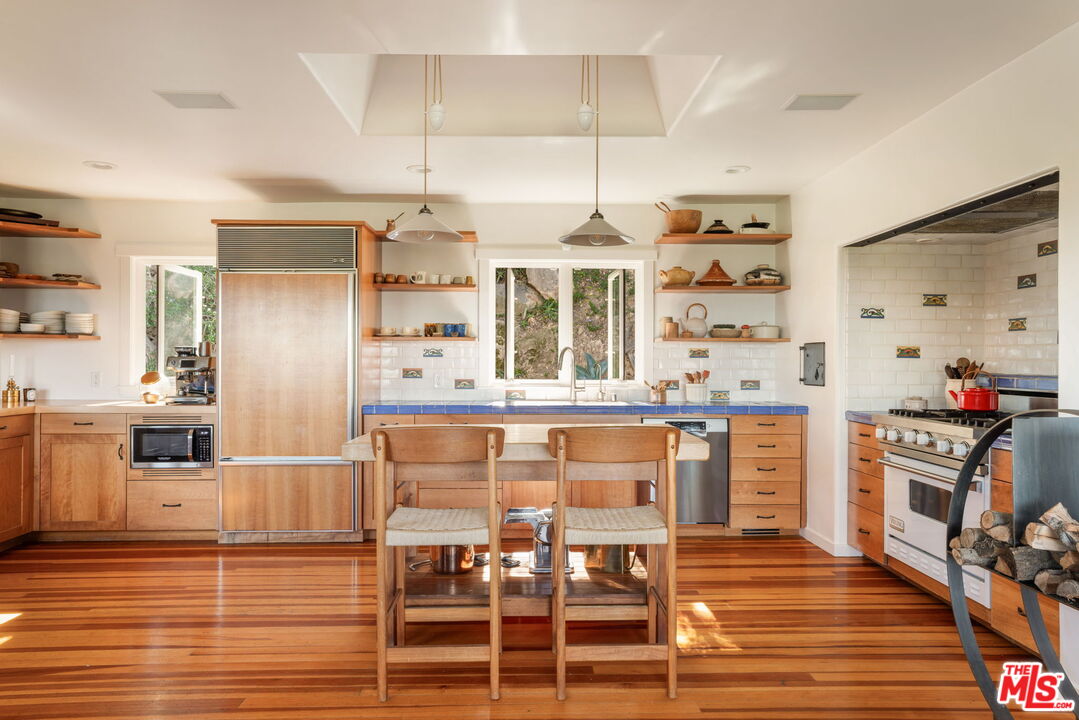
Kitchen with blue counters, warm wood cabinetry, open shelves, and a large range.
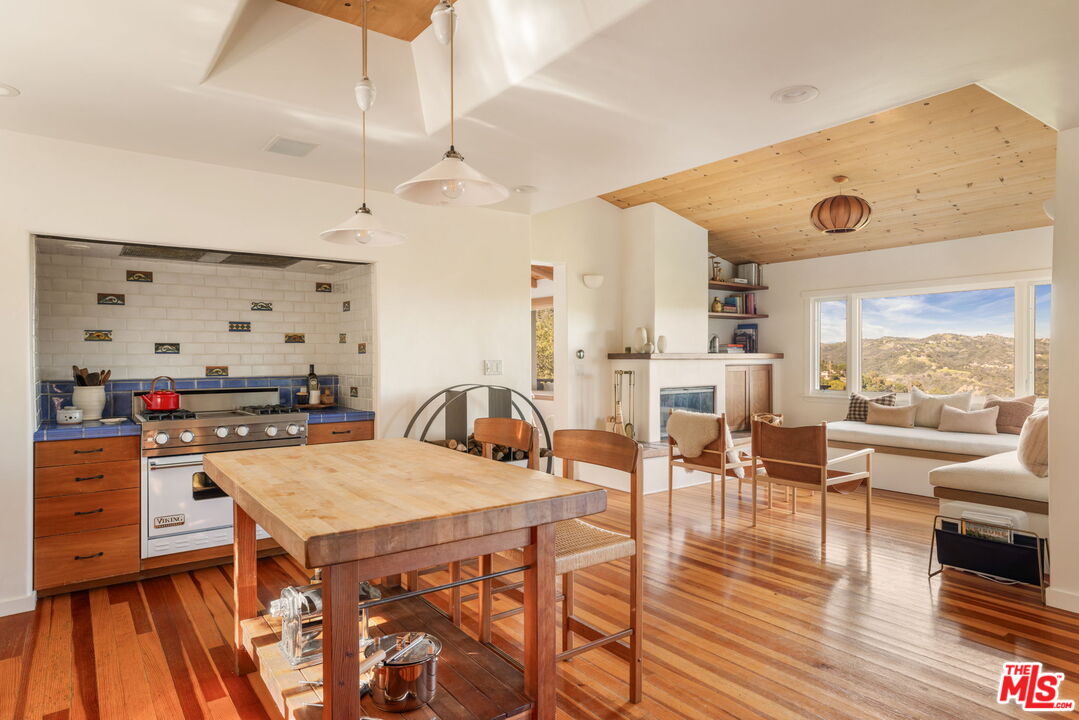
Open-plan kitchen and living room with a Viking range, wood ceiling, and views of rolling hills.
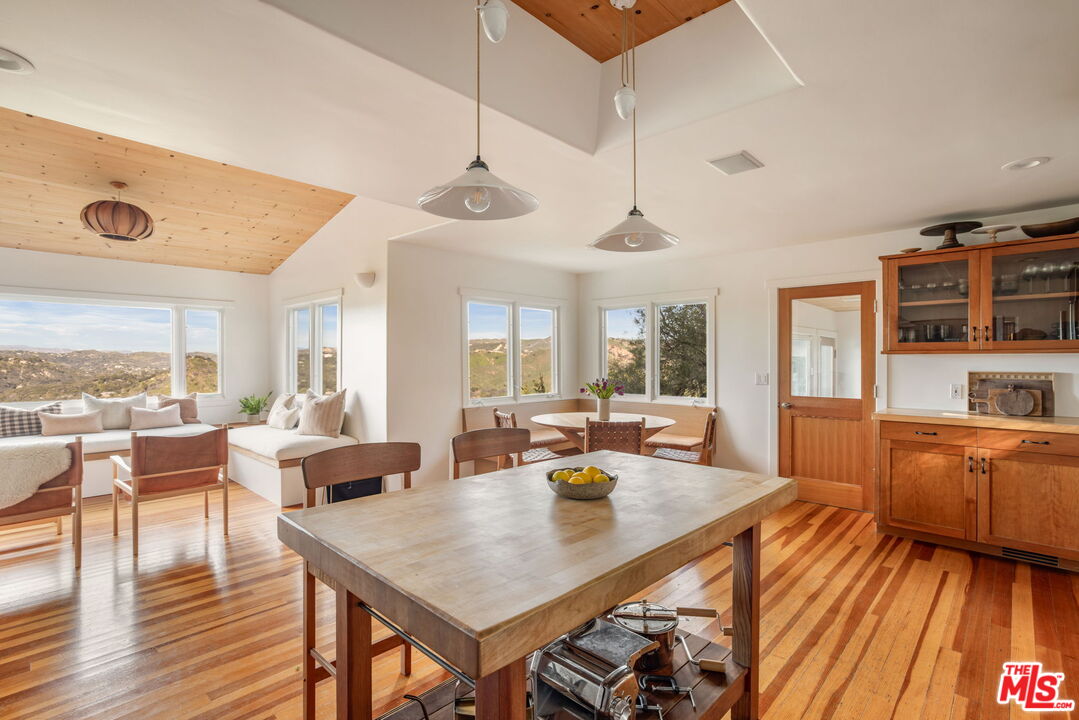
Open-plan kitchen and dining area with a stone island, hardwood floors, and hill views through wide windows.
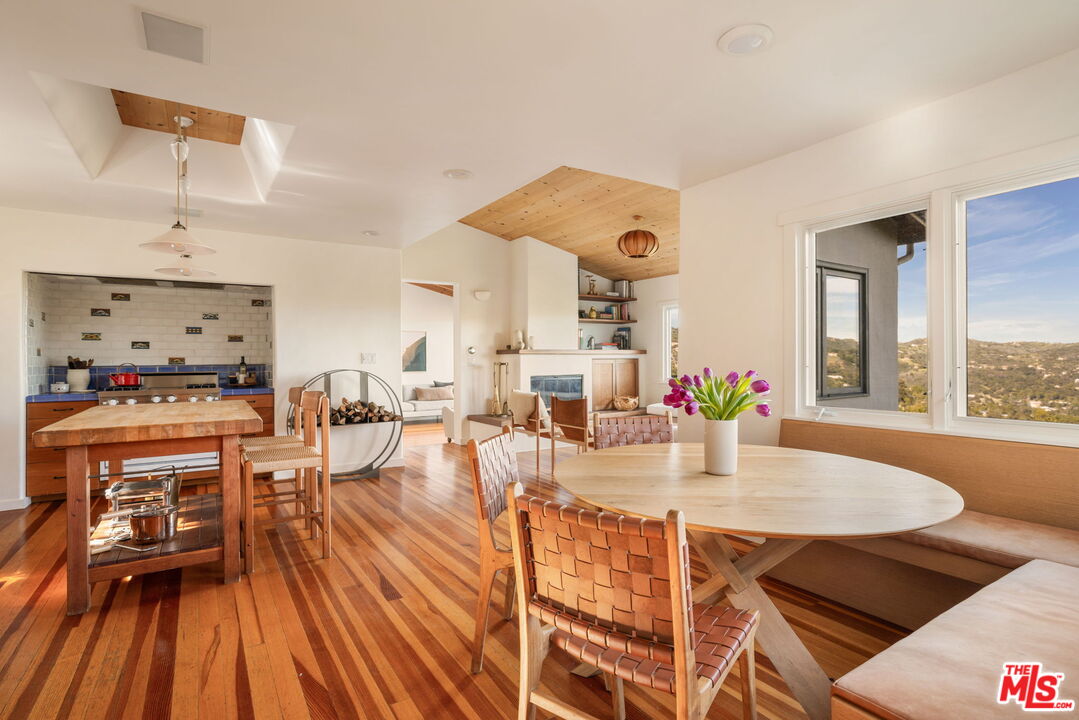
Dining area with a round table and woven chairs, open to a kitchen with a wood-topped island.
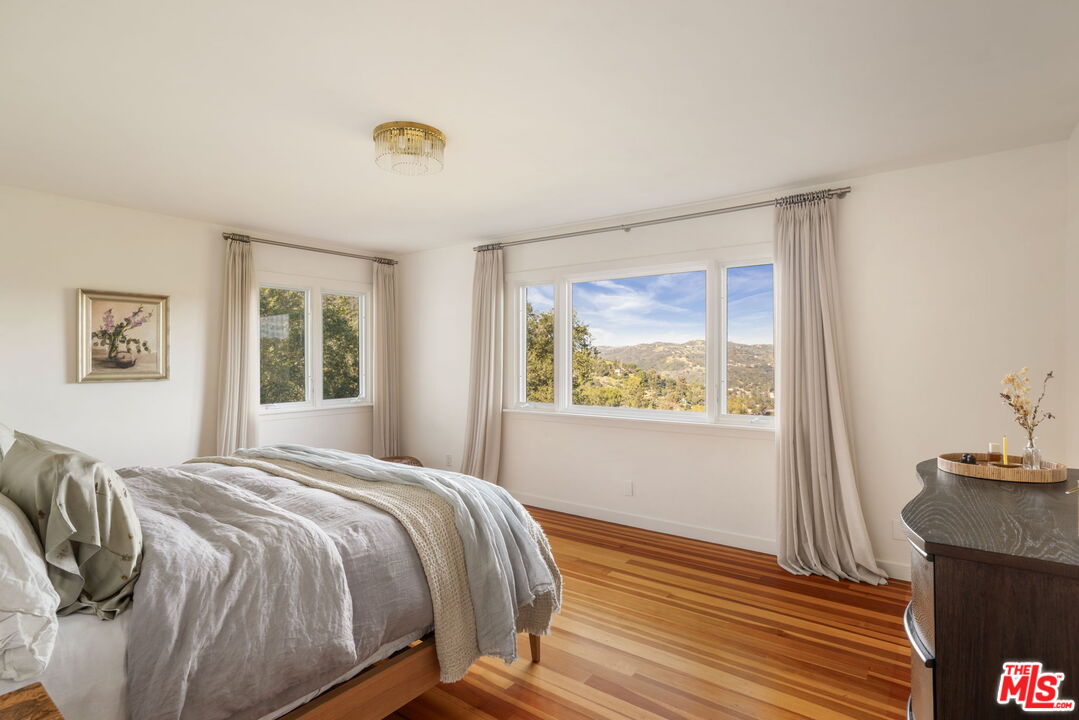
Bedroom with wood floors, curtained windows, and a view of green hills and mountains.
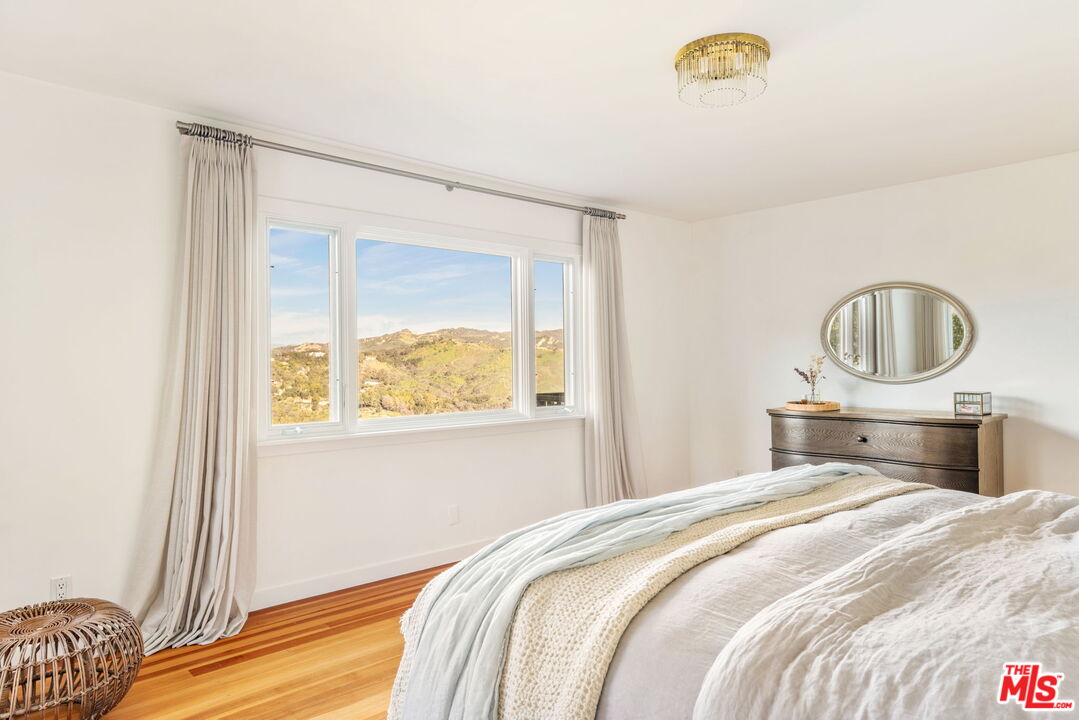
Bedroom with mountain views, hardwood floors, and an oval mirror above a dresser.
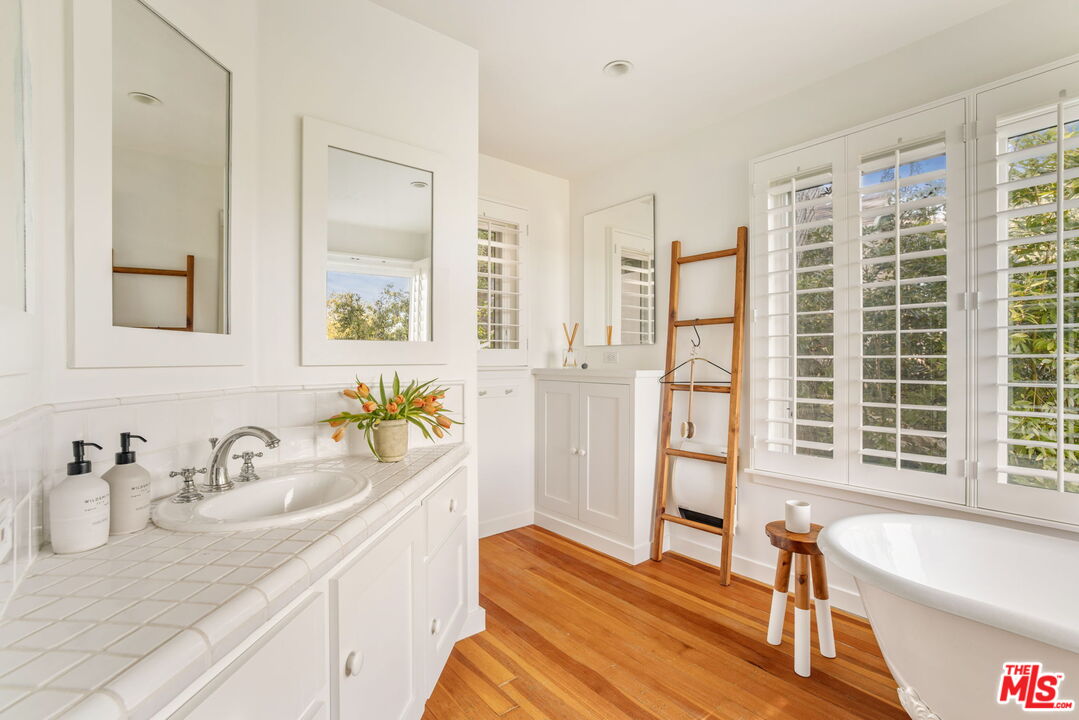
Bright bathroom with a tiled vanity, freestanding tub, plantation shutters, and warm wood floors.
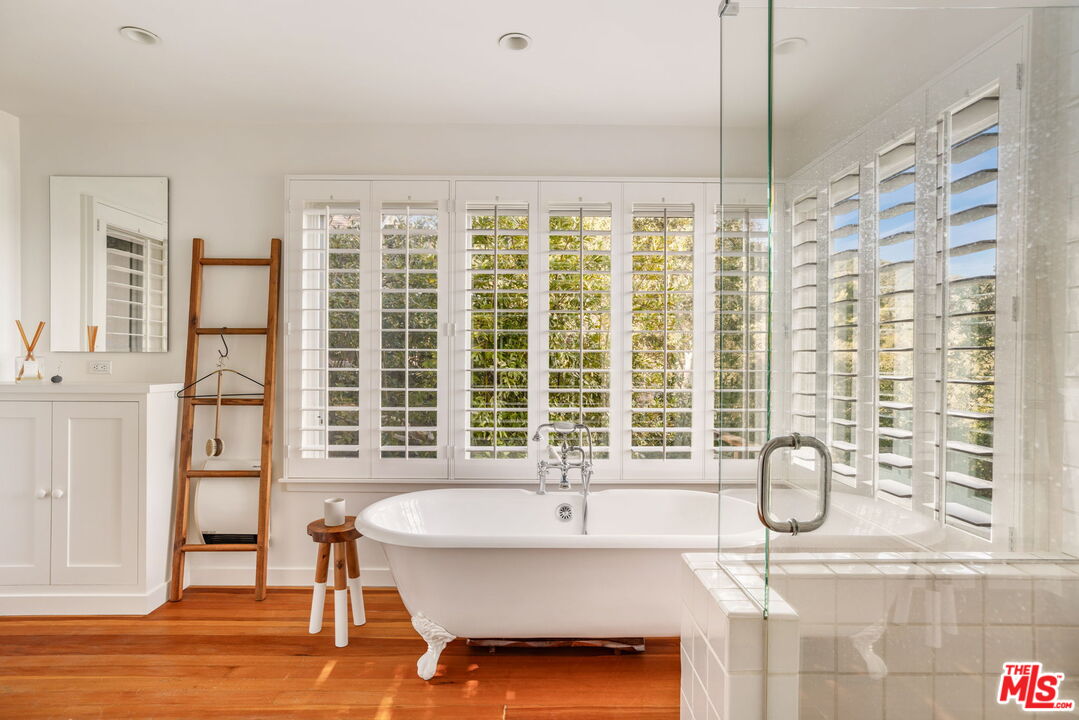
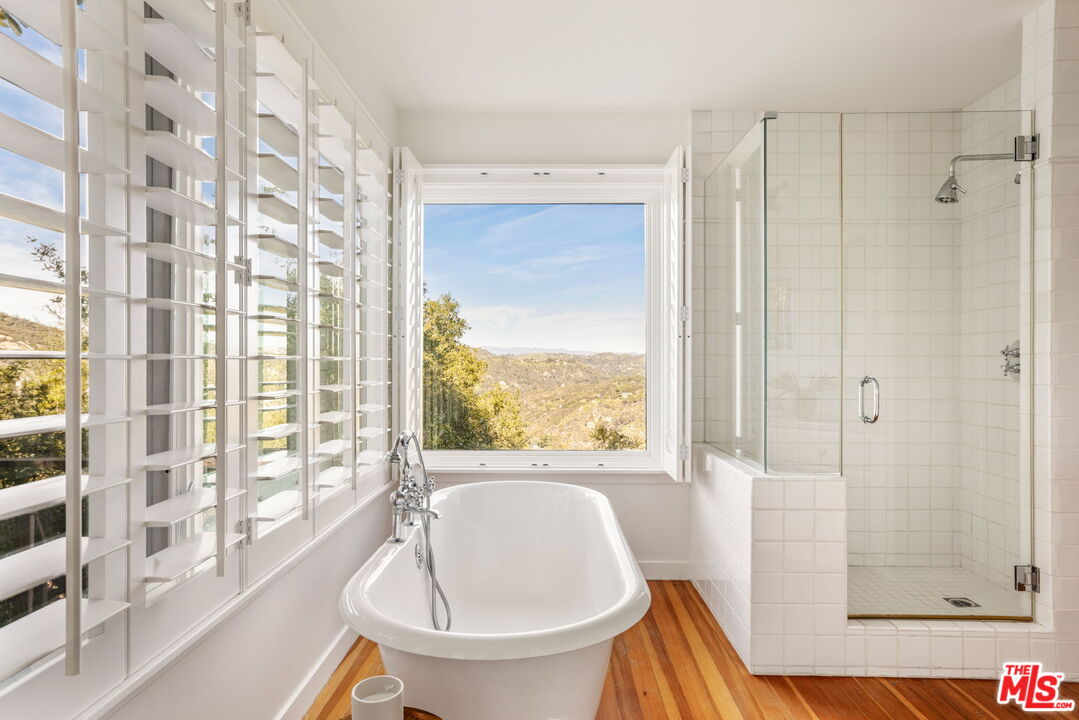
Bathroom with a freestanding tub beneath shuttered windows and a glass-enclosed shower.
Bathroom with a freestanding tub, glass shower, hardwood floor, and a view of rolling hills.
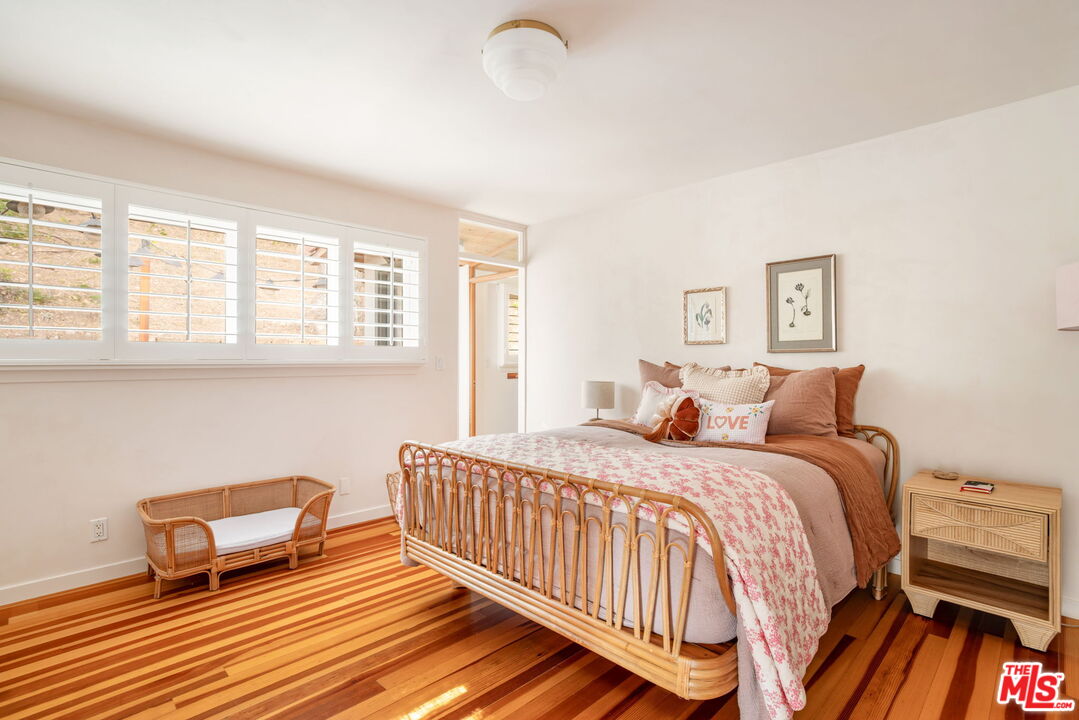
Staged bedroom with a rattan bed, floral bedding, plantation shutters, and striped hardwood floors.
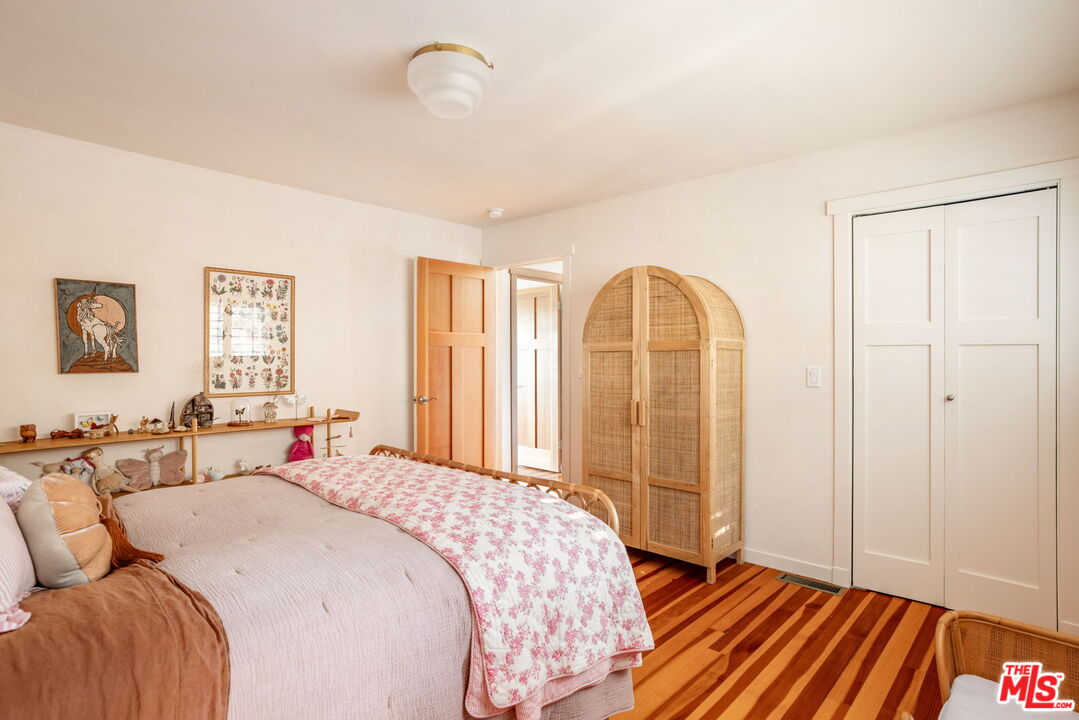
Bedroom with floral bedding, striped hardwood floors, and a woven arched wardrobe.
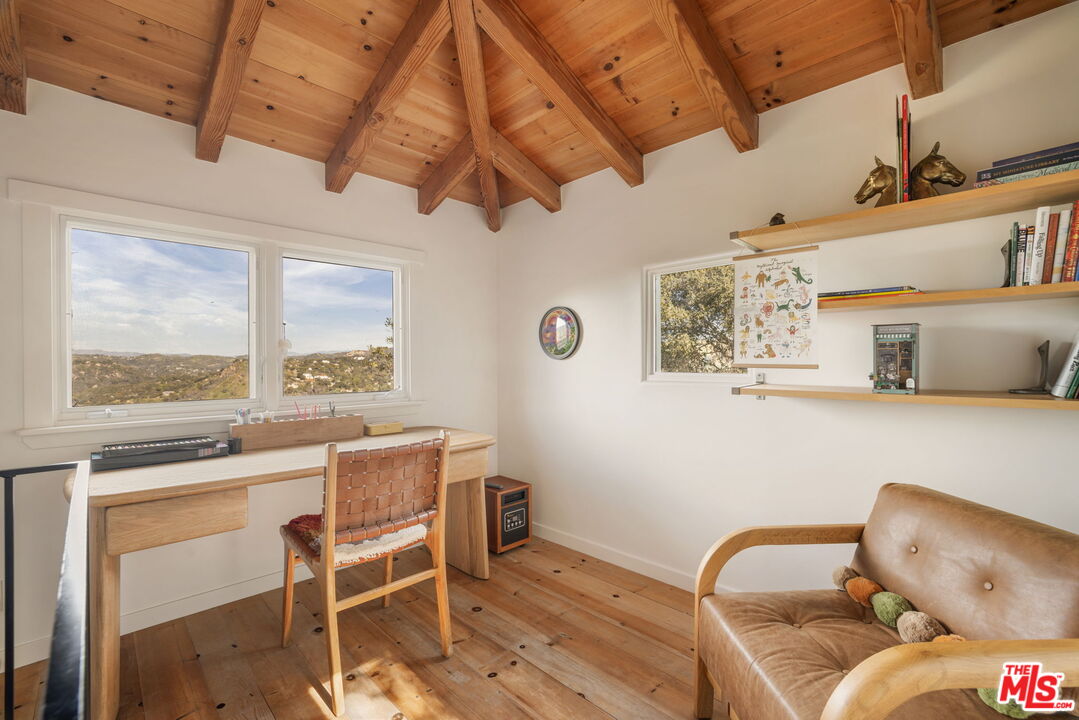
Home office with a wood desk, vaulted timber ceiling, and views of rolling hills.
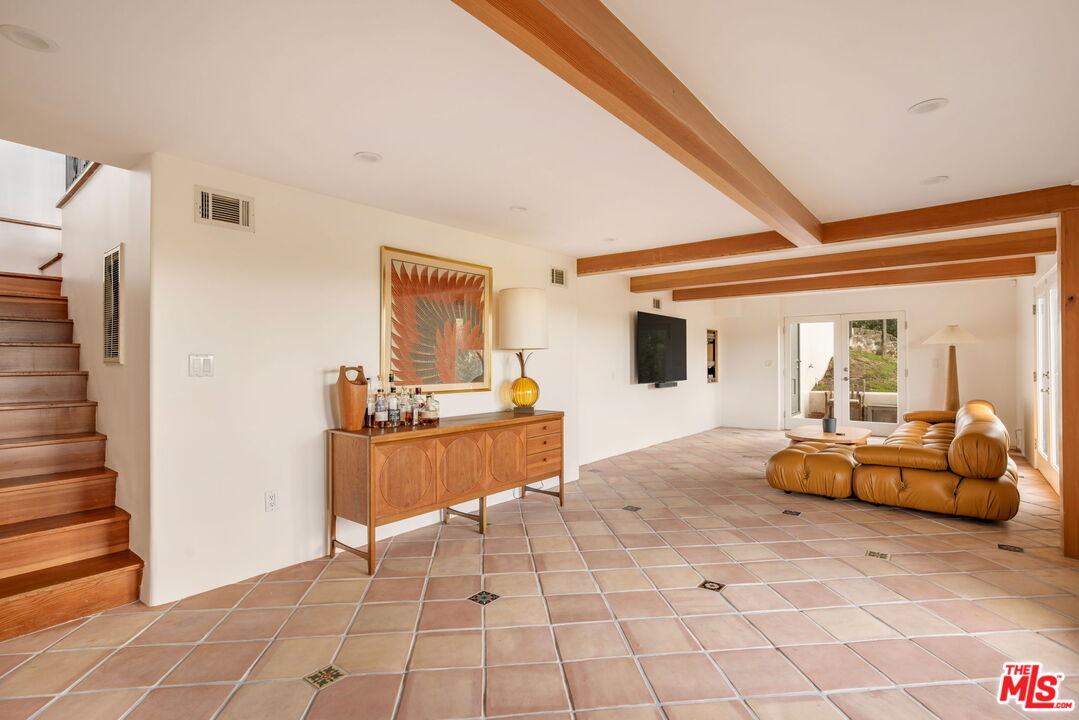
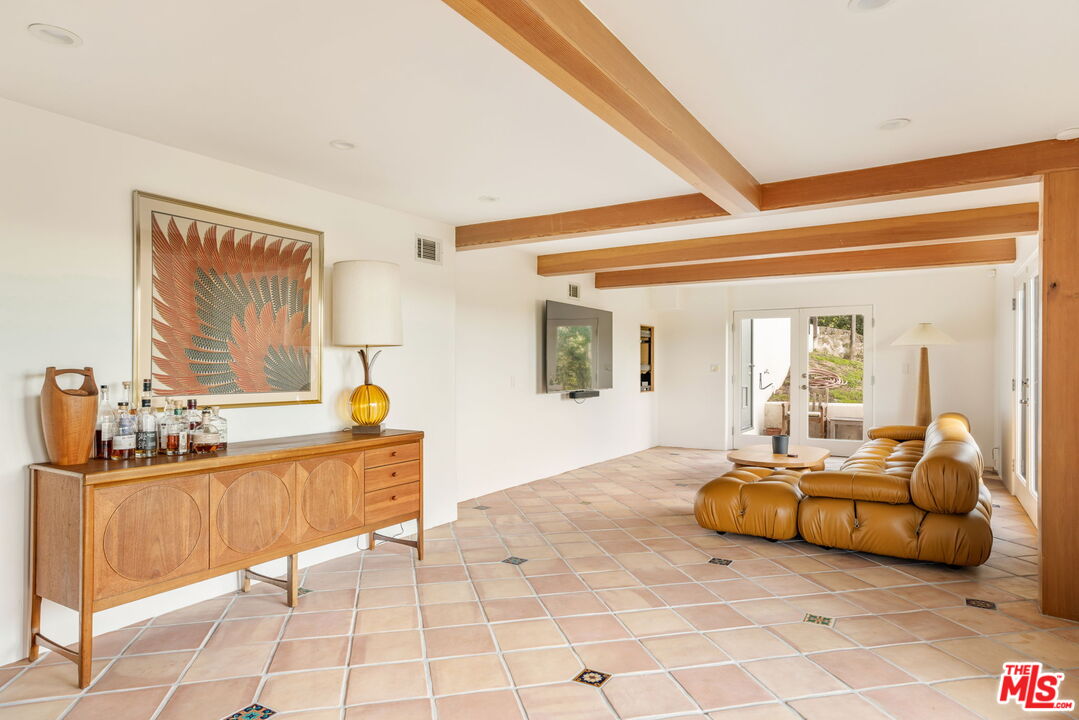
Living room with exposed wood beams, terracotta tile floors, and a tan leather sectional.
Living room with exposed wood beams, terracotta tile floors, and a cognac leather sectional.
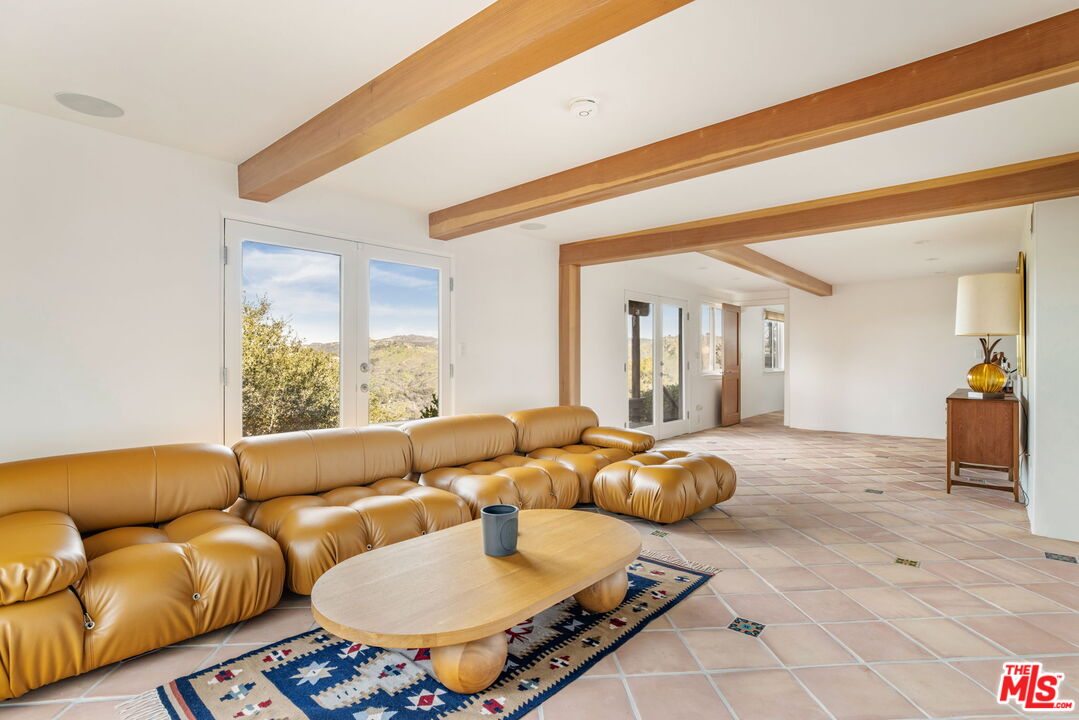
Living room with exposed wood beams, caramel leather sectional, terracotta tile, and mountain views through French doors.
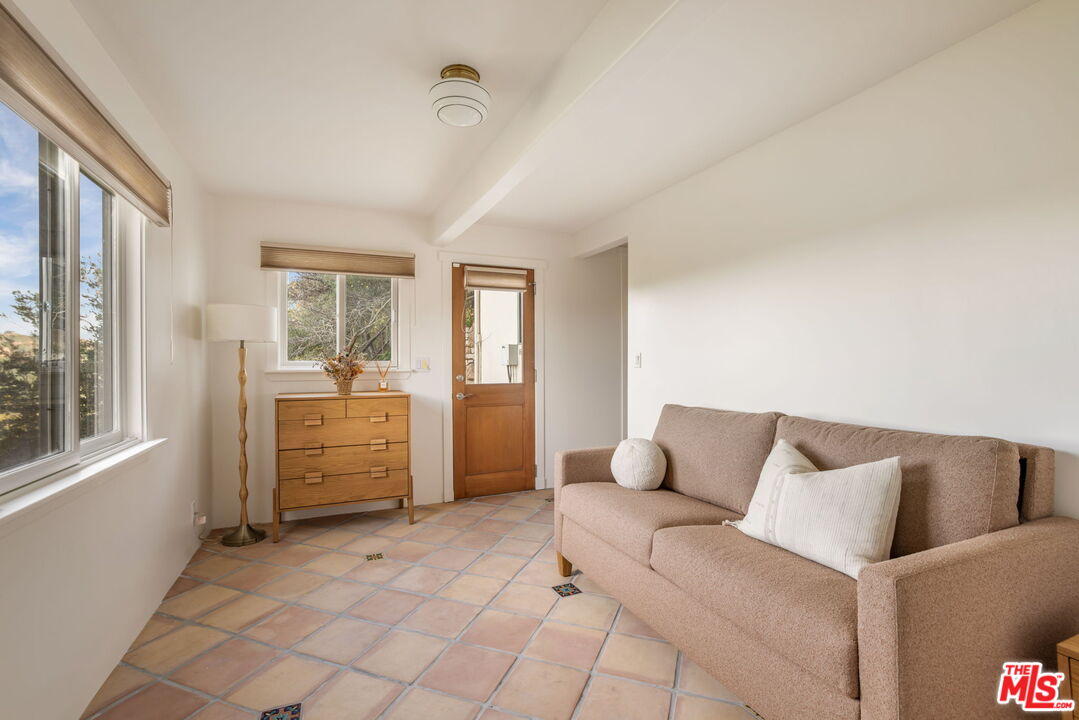
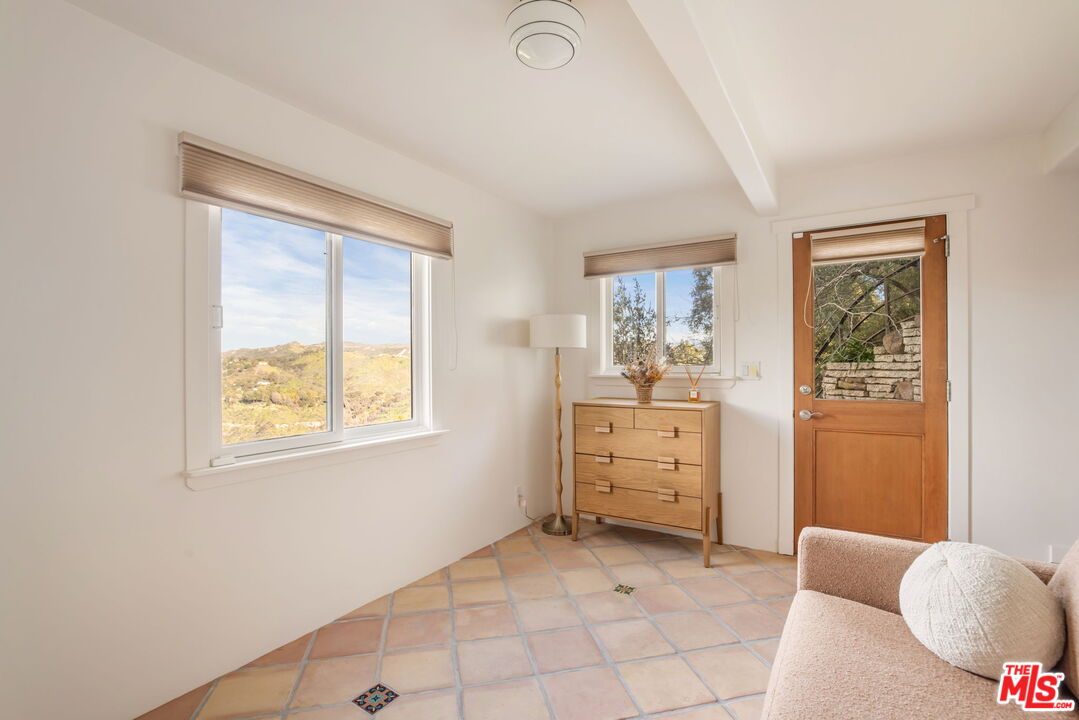
Living room with a beige sofa, terracotta tile floor, and wood dresser by the windows.
Sitting room with terracotta tile floors, a wooden dresser, and windows overlooking dry hills.
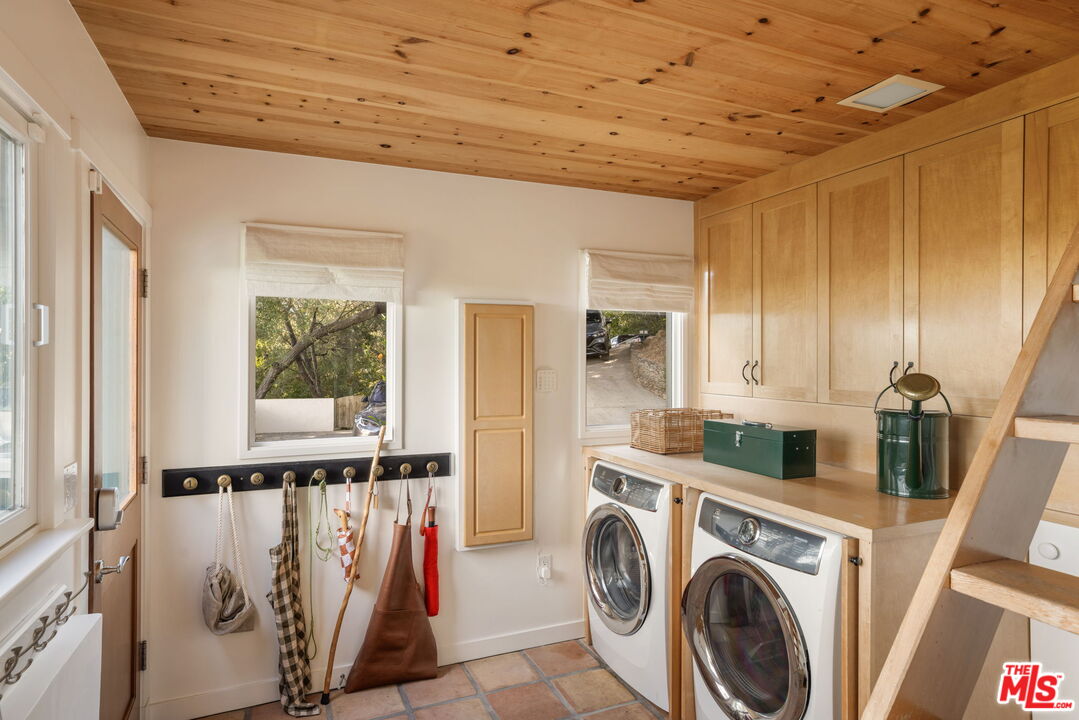
Laundry room with front-loading washer and dryer, built-in wood cabinets, and a wood-plank ceiling.
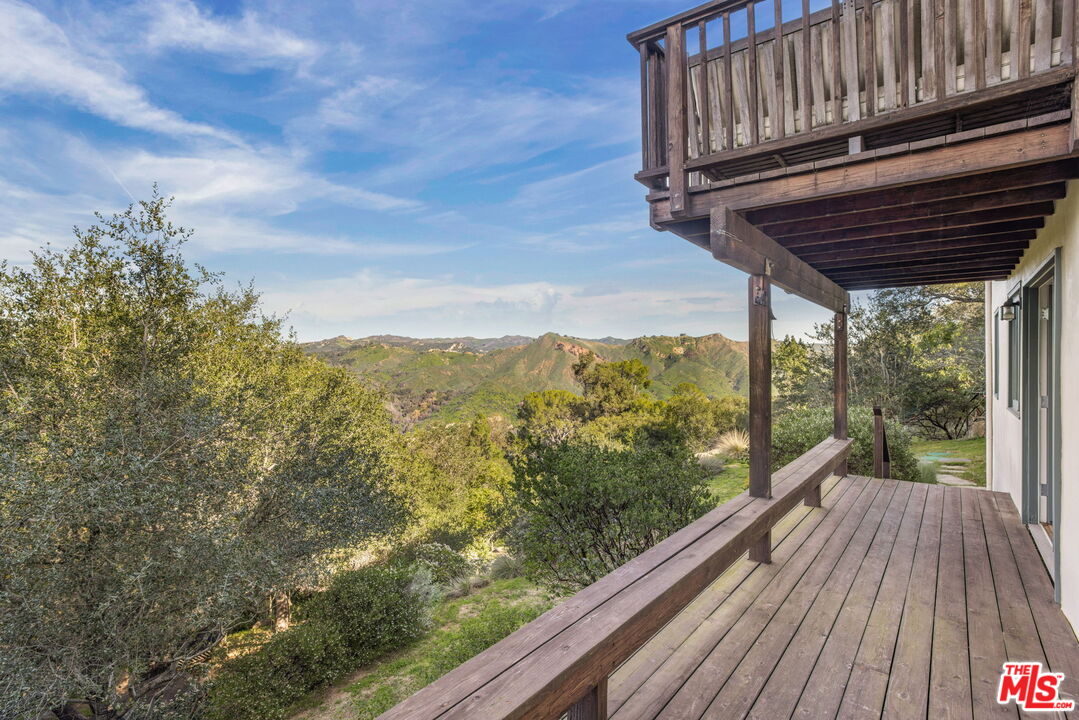
Wooden deck overlooks green mountain ridges and a wooded hillside.
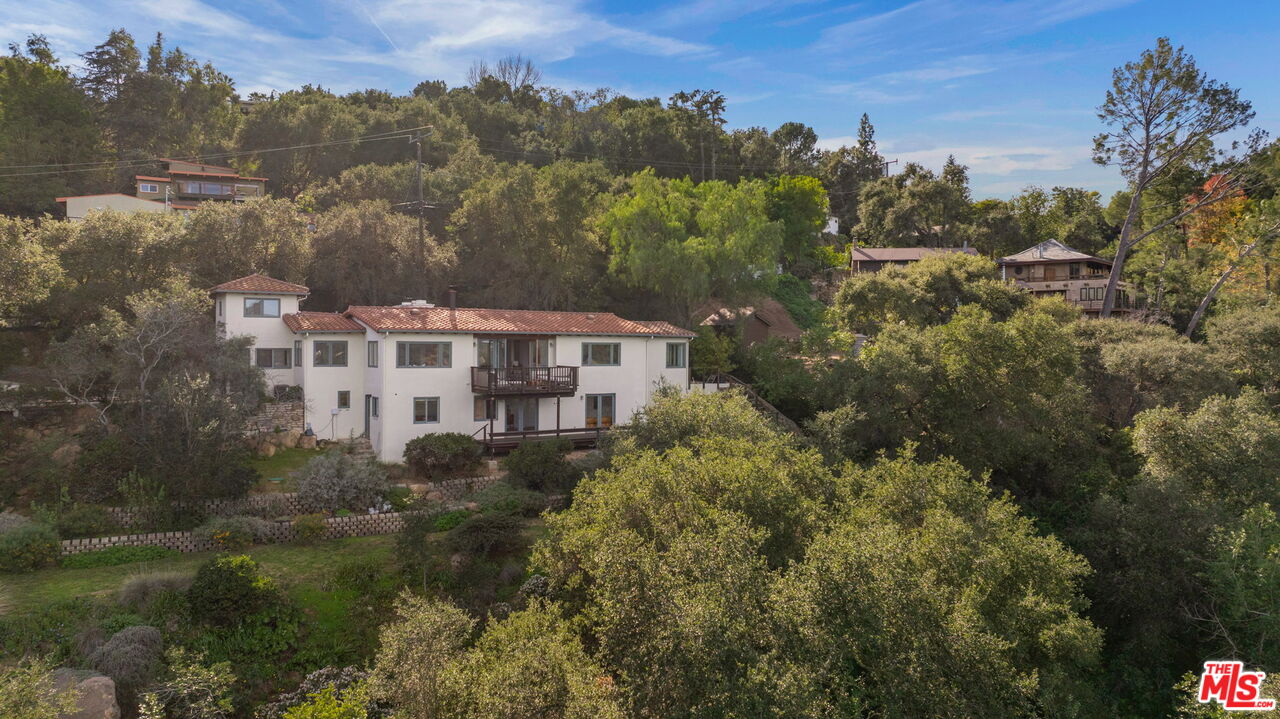
White two-story hillside home with a red tile roof, wooden balconies, and dense trees surrounding it.
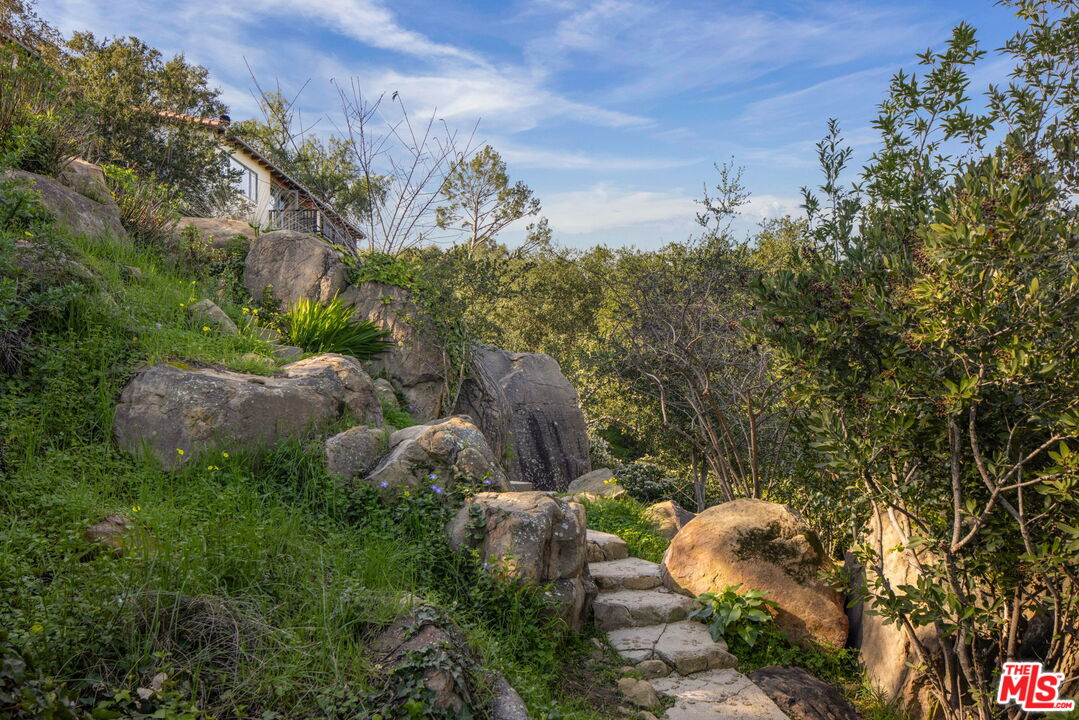
Stone steps wind through boulders and lush hillside landscaping toward a partially visible house.
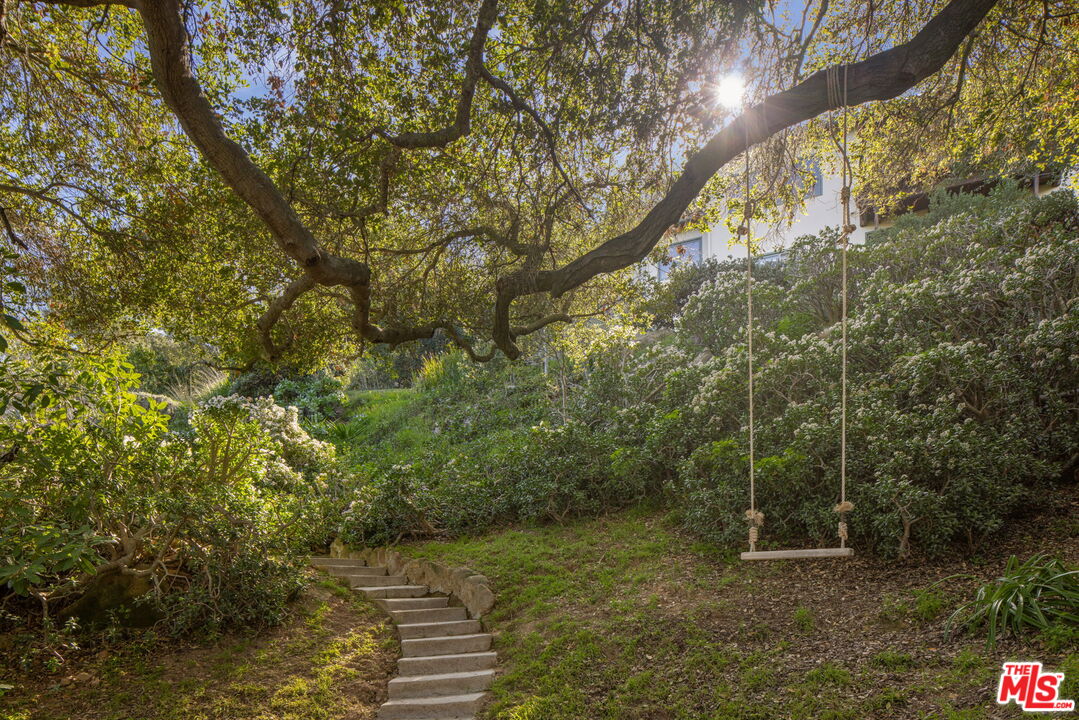
Hillside yard with stone steps and a wooden swing beneath a spreading tree.
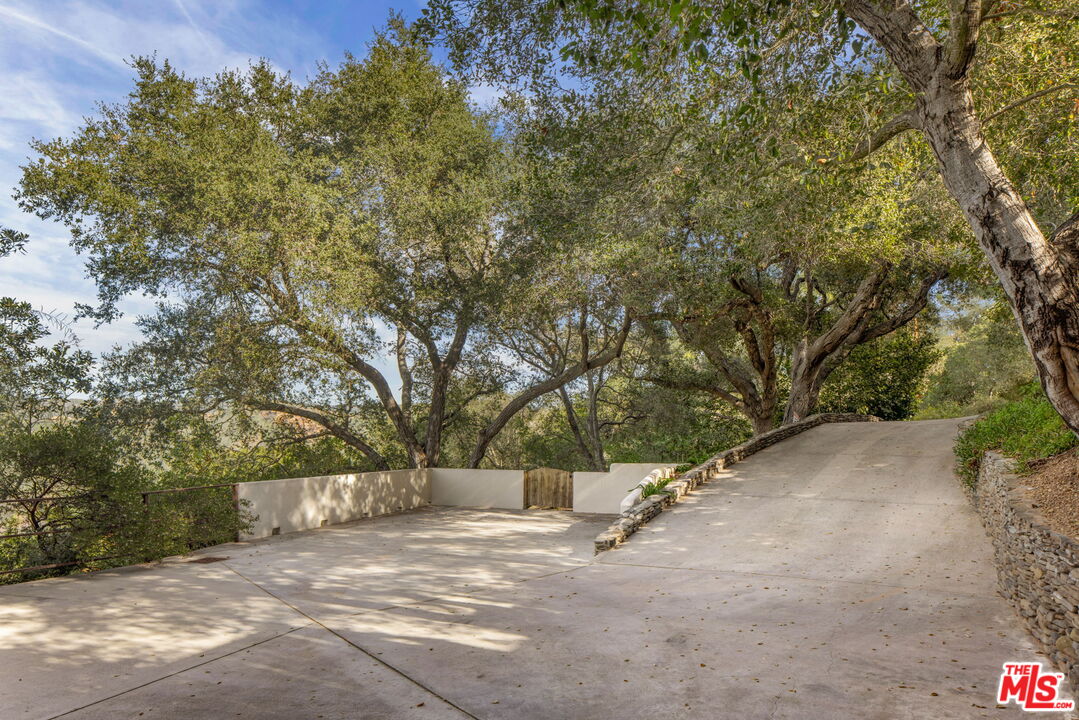
Tree-shaded concrete driveway rising uphill beside stone retaining walls.
SEE ALL PHOTOS
Hillside home with a terracotta roof and balcony, surrounded by trees and landscaped grounds.
White stucco home at the end of a tree-framed driveway, with a large oak and stone-edged landscaping.
Two-story cream house with a red tile roof, paved driveway, and wooded hillside setting.
Gated tiled patio beside a stucco home, with a stone wall, grill, and mature trees.
Spanish-style home patio with terracotta tiles, a built-in fireplace, outdoor seating, and a green ceramic grill.
Covered patio with terracotta tile, wooden seating, and an open doorway to the living room.
Living room with exposed wood ceiling, hardwood floors, and balcony doors overlooking rolling hills.
Living room with exposed wood beams, hardwood floors, and open doors to a balcony overlooking hills.
Furnished balcony overlooking rolling green hills, seen through open glass doors.
Living room with a white fireplace, window seating, wood ceiling, and views of rolling hills.
Living room with a wood-plank ceiling, fireplace, built-in window seating, and hillside views.
Kitchen with a large wood island, warm cabinetry, and a sunlit dining nook.
Kitchen with blue counters, warm wood cabinetry, open shelves, and a large range.
Open-plan kitchen and living room with a Viking range, wood ceiling, and views of rolling hills.
Open-plan kitchen and dining area with a stone island, hardwood floors, and hill views through wide windows.
Dining area with a round table and woven chairs, open to a kitchen with a wood-topped island.
Bedroom with wood floors, curtained windows, and a view of green hills and mountains.
Bedroom with mountain views, hardwood floors, and an oval mirror above a dresser.
Bright bathroom with a tiled vanity, freestanding tub, plantation shutters, and warm wood floors.
Bathroom with a freestanding tub beneath shuttered windows and a glass-enclosed shower.
Bathroom with a freestanding tub, glass shower, hardwood floor, and a view of rolling hills.
Staged bedroom with a rattan bed, floral bedding, plantation shutters, and striped hardwood floors.
Bedroom with floral bedding, striped hardwood floors, and a woven arched wardrobe.
Home office with a wood desk, vaulted timber ceiling, and views of rolling hills.
Living room with exposed wood beams, terracotta tile floors, and a tan leather sectional.
Living room with exposed wood beams, terracotta tile floors, and a cognac leather sectional.
Living room with exposed wood beams, caramel leather sectional, terracotta tile, and mountain views through French doors.
Living room with a beige sofa, terracotta tile floor, and wood dresser by the windows.
Sitting room with terracotta tile floors, a wooden dresser, and windows overlooking dry hills.
Laundry room with front-loading washer and dryer, built-in wood cabinets, and a wood-plank ceiling.
Wooden deck overlooks green mountain ridges and a wooded hillside.
White two-story hillside home with a red tile roof, wooden balconies, and dense trees surrounding it.
Stone steps wind through boulders and lush hillside landscaping toward a partially visible house.
Hillside yard with stone steps and a wooden swing beneath a spreading tree.
Tree-shaded concrete driveway rising uphill beside stone retaining walls.
For Sale

20155 Observation Dr

20155 Observation Dr, Topanga, CA 90290

$2,995,000
Perched high above the canyon on sought-after Observation Drive, this inviting Topanga residence offers expansive mountain views, privacy, and a relaxed indoor-outdoor lifestyle that defines canyon living at its best. Set on approximately 1.4 acres, the property is framed by mature oaks and open sky, creating a rare sense of space and serenity. The home features 3 bedrooms and 4 bathrooms, with light-filled interiors and a natural, flowing layout designed for both everyday living and intimate gatherings. An open chef's kitchen and generous living spaces extend seamlessly to outdoor patios and terraces, blurring the line between inside and out. Updated finishes and warm architectural details provide understated sophistication throughout. The elevated setting enjoys a cooler microclimate, exceptional privacy, and ample parking, an uncommon convenience in Topanga. Ideally located near hiking trails, beaches, and the heart of the canyon community, this is a rare opportunity to own a turnkey home with land, views, and privacy in one of Topanga's most desirable locations.

3
beds

4
baths

2,579 Sq.Ft. LIVING AREA

1.42 Acres lot

White stucco home at the end of a tree-framed driveway, with a large oak and stone-edged landscaping.

Schedule a Showing

I would love to show you this beautiful property. Please select your preferred date and time below. I will be in touch shortly to confirm your appointment.

Schedule a Showing

I would love to show you this beautiful property. Please select your preferred date and time below. I will be in touch shortly to confirm your appointment.
Thank you for your interest in 20155 Observation Dr, Topanga, CA 90290. We are reviewing your request and will be in touch shortly!
Steven Dubin

Steven Dubin

Features & Amenities

Interior

  • total bedrooms3
  • Total bathrooms4
  • full bathrooms3
  • half bathroom1
  • Laundry room Inside
  • Flooring Tile, Wood
  • Fireplace Living Room, Decorative
  • APPLIANCES Built-Ins, Dishwasher, Dryer, Microwave, Range/Oven, Refrigerator, Washer

Area & Lot

  • Status For Sale
  • Living Area2,579 Sq.Ft.
  • Lot Area1.42 Acres
  • MLS® ID26644451
  • TypeResidential
  • YEAR BUILT1958
  • Architecture StylesSpanish
  • View DescriptionCanyon, Courtyard, Mountains, Panoramic, Trees/Woods, Tree Top

Exterior

  • STORIES2
  • PoolNone
  • parkingDriveway
  • HEAT TYPECentral
  • AIR CONDITIONINGCentral

Financial

  • Sales Price$2,995,000
  • Zoning LCR110

Mortgage Calculator

Estimate your monthly mortgage payment, including the principal and interest, property taxes, and HOA. Adjust the values to generate a more accurate rate.
All estimates are provided for informational purposes only. Actual amounts may vary.
$0,000 Your Payment 20 15 65
$0,000 Your Payment

Work With Steven

Steven is devoted to finding, developing, and realizing beautiful projects for his clients. He looks forward to sharing his knowledge and wisdom as a real estate entrepreneur.

Follow Steven on Instagram